

Ross Chapin, FAIA, is an architect, land-planner, and thought-leader passionate about designing places for vibrant communities and healthy living. Based in Whidbey Island, Washington, Ross specializes in residential development, and is well-known for his founding of the pocket neighborhood model.
This piece was written by CITYBUILDER student fellow Lucas Nagel through the Allison Ramsey Architects Intentional Community Research Fellowship. A special thanks to Allison Ramsey Architects for funding research into the importance of design in creating a sustainable, thriving urban future.

This past spring, I had the pleasure of interviewing Ross from a student perspective. My underpinning objective was to learn how the societal characteristics and ideals of an intentional community are fostered by the physical hardware of pocket neighborhoods. My secondary goal was to understand the foundational pillars of Ross’ pedagogy for design and how the rest of the housing community could emulate this framework within our own processes.

Origins of the Pocket Neighborhood
Ross was originally drawn to pursue a degree in architecture as it presented a tangible combination of math and creative exploration. However, sensing a disconnect between purist design education and historic, human-scale context, Ross decided to broaden his global architectural literacy by traveling across Europe on bike, and visiting hundreds of small European towns along the way.
Before returning to school he had the chance opportunity to visit the UC Berkeley architecture library where the seminal text, A Pattern Language by emeritus professor Christopher Alexander was being prepared for publication. By drawing connections between his European travels and the methodical categorization of optimal patterns for the built environment, the seed of the pocket neighborhood was planted.
As he completed school and entered the architect profession, Ross designed his first residential project, Third Street Cottages (1998). His design for the small community proposed a ground-breaking alternative that addressed issues associated with placeless single-family sprawl. It suggested that compact living can yield greater benefits than standalone homes; it also provided evidence of the demand for community-oriented neighborhoods. The pocket neighborhood was born.
Pocket Neighborhood As a Typology
The impetus of creating pocket neighborhoods is to cultivate a greater vibrancy among small groups of people within a larger context. Ross says that there is nothing particularly new to this idea; it simply builds on the preexisting tendency of people to establish informal neighborhood groups. The pocket neighborhood recognizes this need and provides a solution that makes group finding and belonging easier.
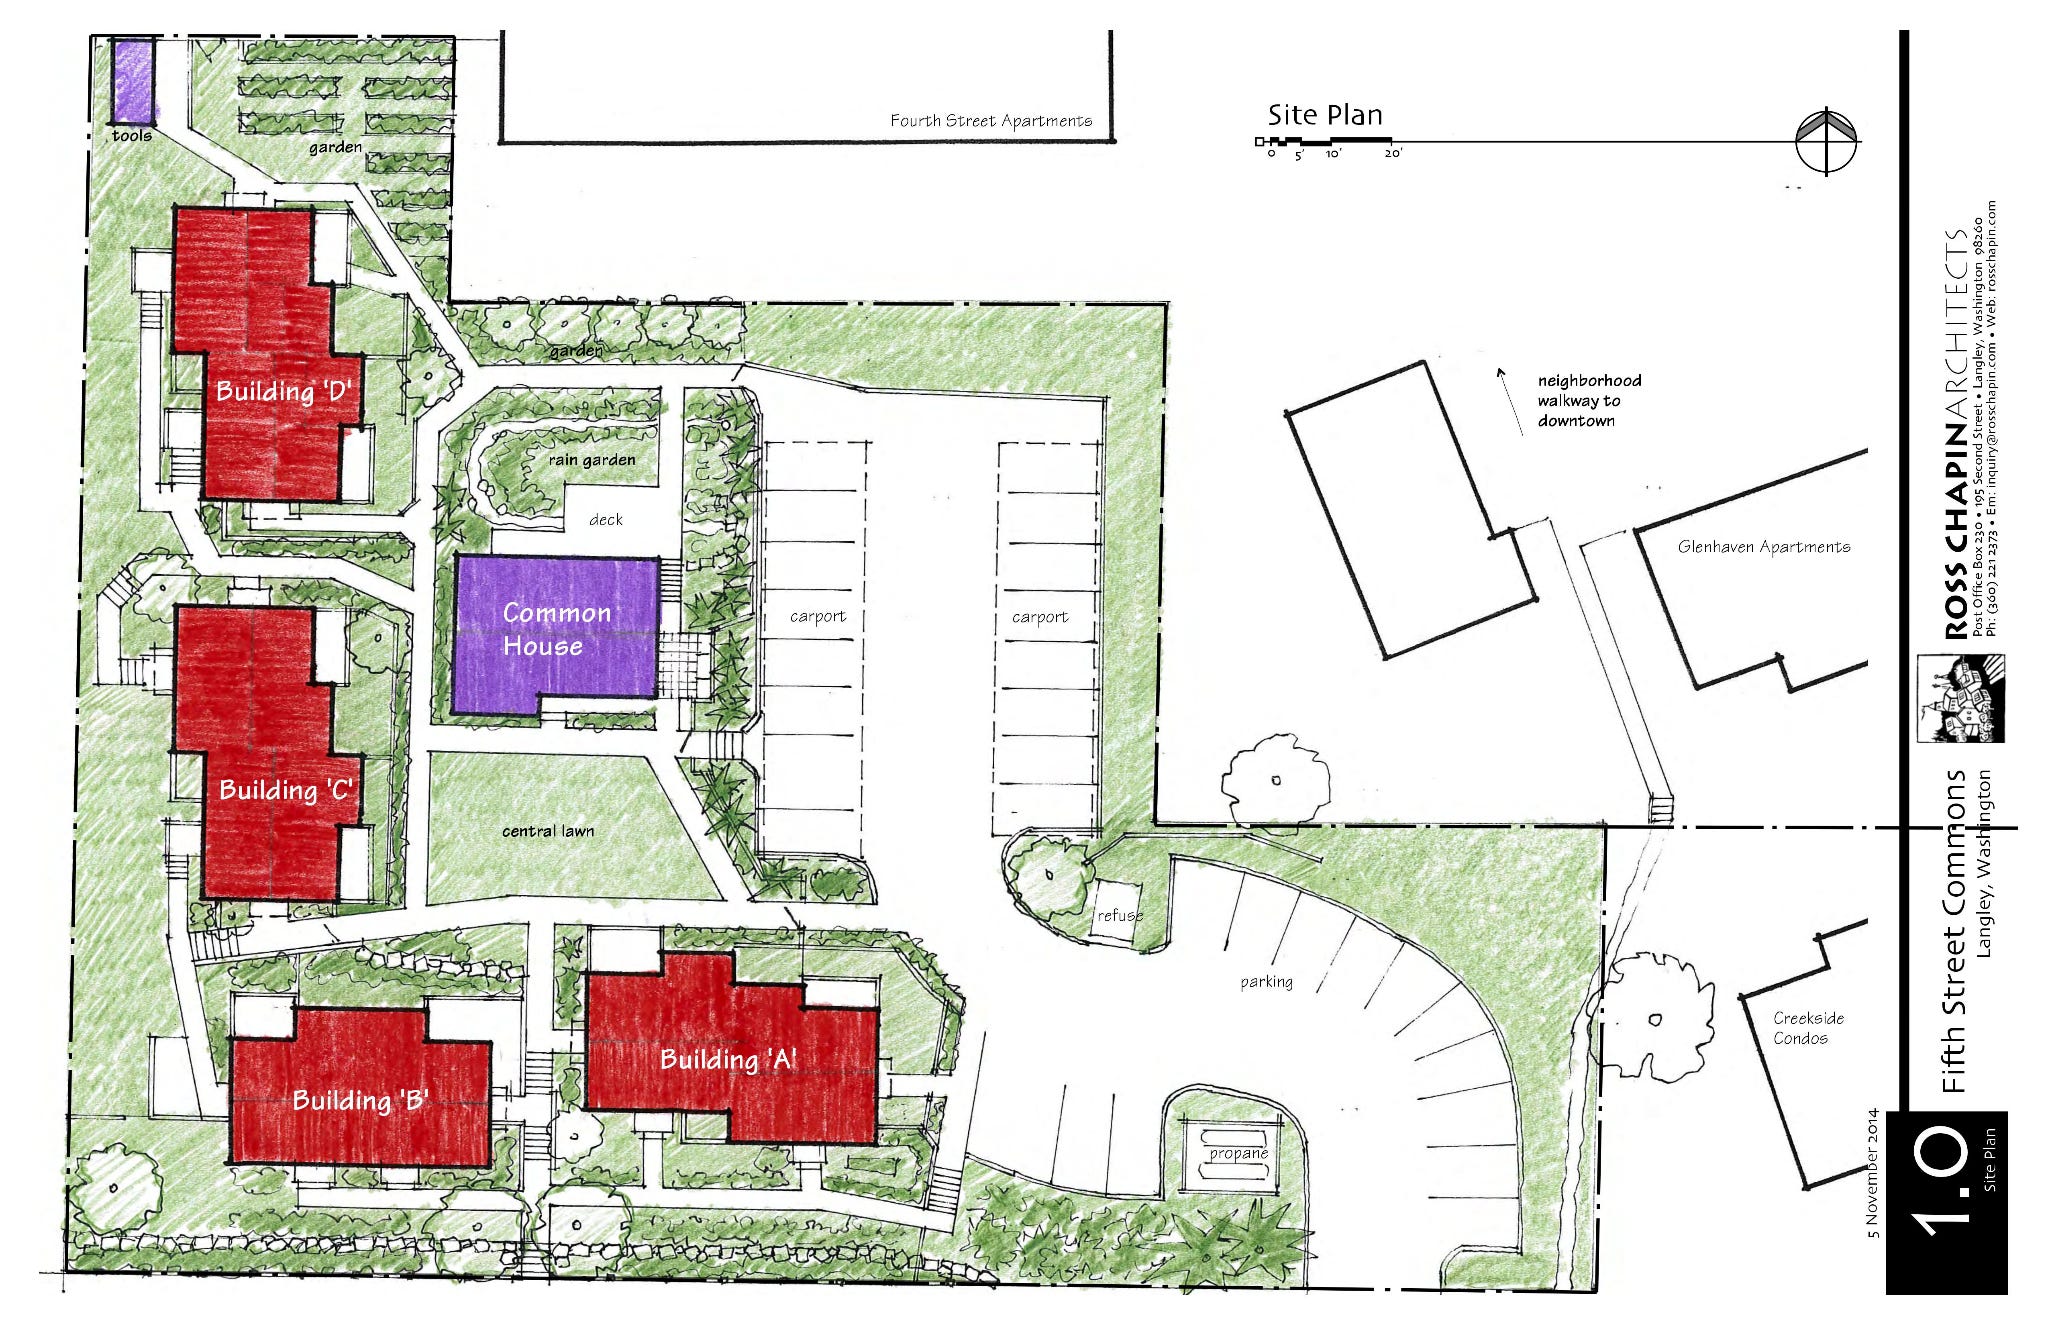
While many American homes align their entry with the street front, pocket neighborhoods invert the orientation of private yards toward communal interior spaces, creating an inside-out effect. Furthermore, the vibrance of the interior is strengthened by the “coraling of the car.” Front doors and porches now orient inward, and they’re accessed by pedestrian paths and gardens, not a road. This allows for the infrastructure of the interior to be designed at the human scale, not for the automobile.
Finally, paths, landscaping, and community buildings are encouraged to be utilized as street front components as well. This provision ensures the sustained activation of all ‘surfaces’ along the site and allows for the replication of this pattern in adjacent properties which may become an interconnected network of “pockets” in the future.
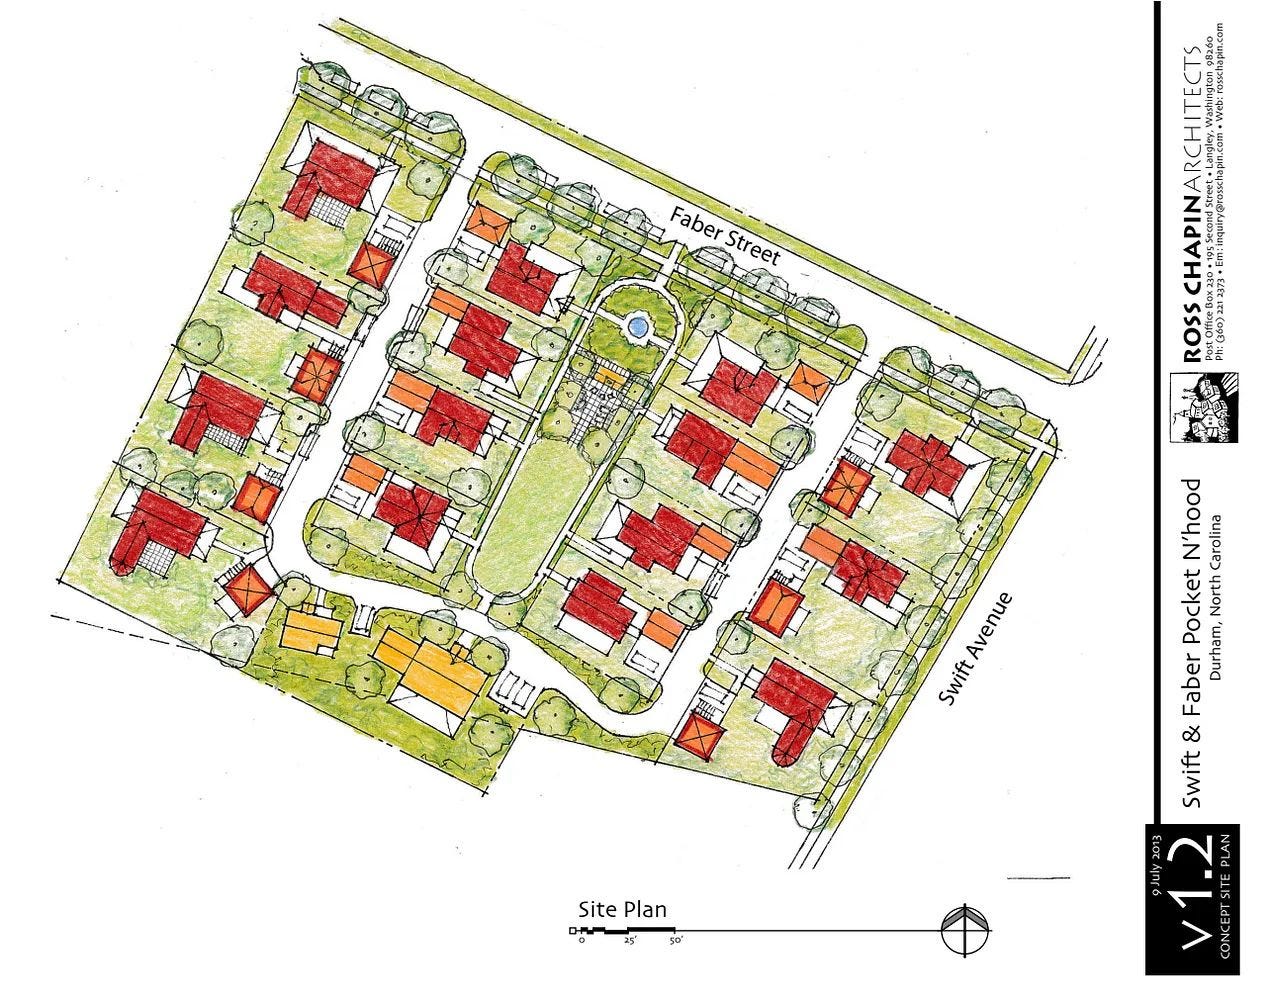
Ross does not advocate for pocket neighborhood development as the product of a prescriptive checklist. Rather, he lightly proposes the metaphorical term, ‘pocket neighborhood’, as a template of intimate, community-centered design. Further, Ross suggests the architectural elements of pocket neighborhoods should follow a pattern set that embodies the values of a community. For example, this alignment may include an elegant ramp system for a community that co-sponsors multigenerational living, or methodical farm shed placement for an agriculture-focused CSA. Both examples contain a common design language that furthers the intentionality of the respective community’s space.
Pattern Languages and Design Hierarchy in Ross’ Work
Ross Chapin’s design process aims to respond at three scales: community, home, and room. This approach is in line with the premise of A Pattern Language which outlines: town, building, and construction. In architectural theory, this foundational hierarchy can be traced to Leon Battista Alberti's rewriting of Vitruvius in 1452, where he states “a building is a form of body,” where each level and system is interdependent upon the others. Ross’ pedagogy reinforces this idea, as his work not only functions at each of the three scales, but it vitally relies upon the interdependency of each component to create a living system for human habitation. To illustrate this example, let’s look at Fifth St. Commons in Langley, Washington, which many followers regard as the ‘magnum opus’ amongst Ross’ pocket-neighborhood portfolio.
Town
At the city or town level, Fifth St. Commons responds to a direct need: attainable housing for younger buyers in the heart of Langley. The neighborhood was designed to embody four characteristics: multi-generational, low-cost, environmentally integrated, and socially active. In outlining these pillars, the community came to life not only as a self-sustaining habitat, but in many ways a piece of the town’s infrastructure, expanding options in the Langley housing market.
Furthermore, the character of the development reflects the vibrancy of its surroundings, reaffirming the town’s identity. Ross also coined a term called “the scale of sociability,” calling for small housing groups and shared spaces in which “conversation is spontaneous.” Fifth St. Commons is built at a capacity of just sixteen units in four residential buildings, creating a compact and intimate community.
Building
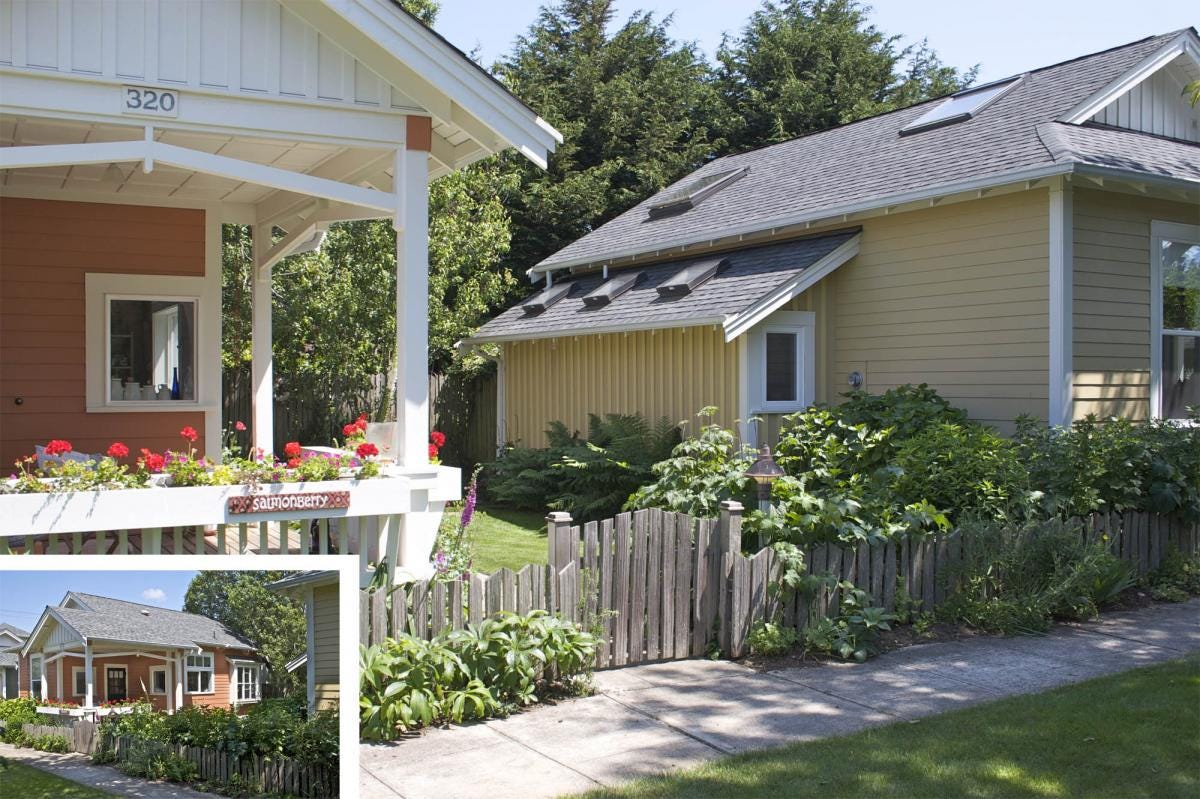
At the building level, the scale shifts to an intentional creation of layering from the surrounding community towards one’s home. The “layers of personal space,” as Ross says, are a condition where pattern languages are highly impactful. Nested housing is a straightforward strategy that can go overlooked in efficiency-blinded subdivision development. In essence, the mechanism provides for two adjacent facades, one with windows and one without. Repeating this pattern, each home along a consecutive row has perpendicular facing windows on one side, while skylights and clerestory windows help balance natural light on the solid side.

Other methods to texturize layers of private space include porches, railings, gardens, non-obtrusive fences, trees, and sidewalks to create a gradual hierarchy from the public to private realm. Repeating these layers for all buildings and units allows for a more seamless flow between individual and collective space. For instance, every person should have their own window box which they can curate to their own aesthetic taste. At the next level, a building of two to four units may choose a common porch design with cohesive craft detailing and surrounding gardens. The variation of styles chosen for each building contributes to a more charming interior court. Finally, the shared public space is owned by the residents and requires a greater level of consensus as to how it should be designed. Identifying the core values of the community can help elucidate necessary shared amenities to include here.
Room
Finally, the room is a critical factor in the independence of community living spaces. For Ross, the porch is a highly impactful, but often underutilized room that defines a space for individuals to feel protected, yet present. While there are multiple facets to designing a good porch, the most important consideration is that the porch is an extension of the living space. In other words, if the porch is solely occupied by an occasional key fumble and holiday decoration storage, its utility is entirely misunderstood.
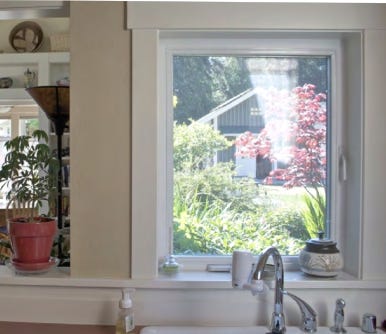
Conversely, a porch that is surrounded by landscaping, is over eighty square feet, has a low railing, and is offset from the primary axis of entry, promises a much improved potential for activation. Another design pattern at the room level is the ability to surveil shared space from inside the home. This provision functions dually as a way to insure the protection of children and elderly residents, as well as to facilitate informal community surveillance of chance intruders entering the shared space.
Fifth St. Commons offers a great example of how consistent patterns can make a huge difference on the environment and levels of a community. A more comprehensive explanation of the design choices that made Fifth St. Commons so successful can be explored on YouTube and on Ross Chapin’s website. Along with being an architect, Ross is the author of Pocket Neighborhoods: Creating Small-Scale Community in a Large-Scale World. He’s also a journalist, having written The Human Side of Housing which synthesizes multiple pattern language factors including psychology, anatomy, nature, and design.
If you want to see Ross Chapin’s neighborhood designs yourself, make sure to come to a CITYBUILDER Summer Film Screening in Cary or Raleigh! We’ll watch a film exploring two of Ross Chapin’s pocket neighborhoods in Seattle. Grab your tickets below!
Dates & Locations
July 22, 2026, 7-9pm · Hearsay, A Cocktail Bar · 317 W Chatham St, Cary
August 26, 2026, 7-9pm · Trophy Brewing & Taproom · 656 Maywood Ave, Raleigh
This piece was written by CITYBUILDER student fellow Lucas Nagel through the Allison Ramsey Architects Intentional Community Research Fellowship. A special thanks to Allison Ramsey Architects for funding research into the importance of design in creating a sustainable, thriving urban future.
