

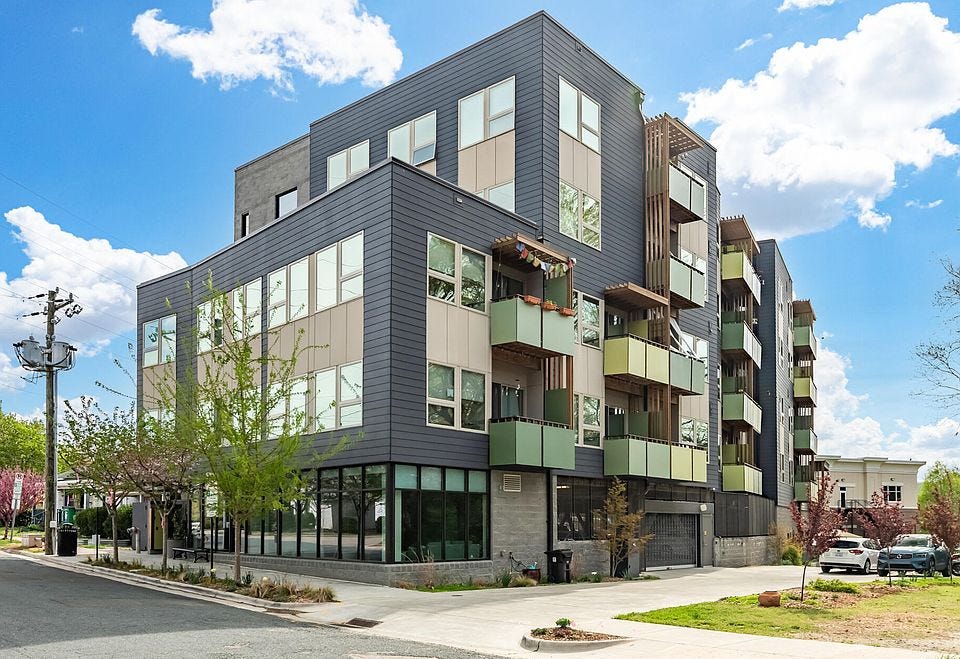
Nestled in a half-acre lot beside Frog Hollow Outdoors and Cocoa Cinnamon is the 2024 Triangle AIA Housing Merit Award winner: Bull City Commons Cohousing (BCC). BCC is a very recent cohousing development in the Triangle area, completed in 2023 by withArchitecture.
This past May, I had the pleasure of joining Jim McCraw, one of BCC’s founding members, for an ‘under-the-hood’ tour of the cohousing’s physical design and community dynamics.
Designing for a Society
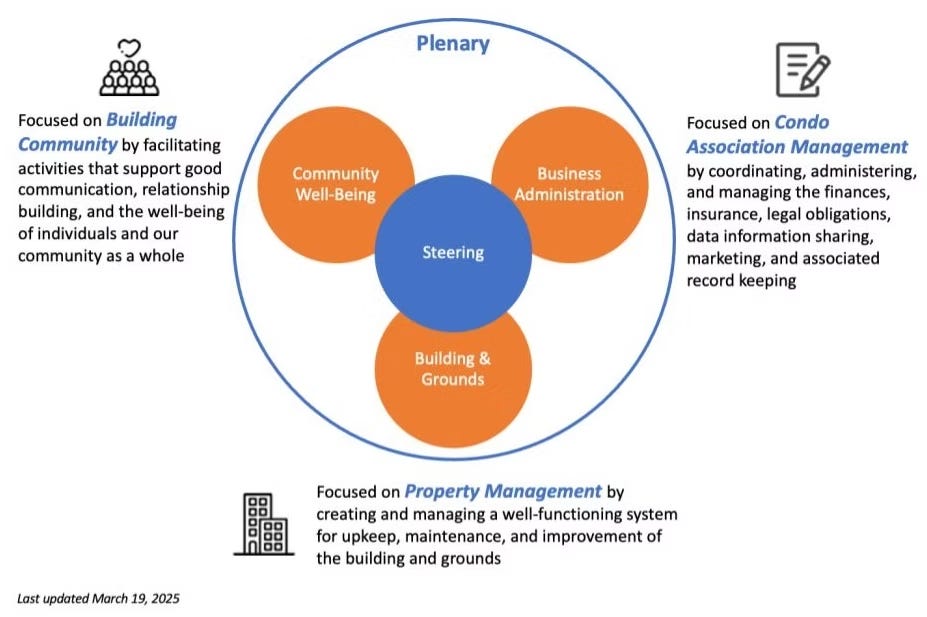
When it comes to condo and apartment design, site and efficiency are crucial factors. But as Jim explained, BCC was a community-first project from the very beginning. To Jim and his fellow founders, the most important consideration was how to design intentionally for the specific social fabric that they aimed to cultivate. They chose to adopt a sociocratic model of leadership, where decisions from funding to schematics were made in a non-hierarchical fashion.
This piece was written by CITYBUILDER student fellow Lucas Nagel through the Allison Ramsey Architects Intentional Community Research Fellowship. A special thanks to Allison Ramsey Architects for funding research into the importance of design in creating a sustainable, thriving urban future.

Sociocracy is a method of leadership or civic organization comparable to democracy in its attempt to structure power, justice, and decision making. The model suggests organization through circles of governance. Within each circle, appointed and volunteer members operate through consensus, which is feasible due to the small scale of each group. In cohousing spaces for instance, there may be a circle on landscaping, one on maintenance, and another on shared meals. Each circle is committed to demonstrating a high level of expertise and thoughtfulness in every decision. With each member dedicated to at least one circle, power is effectively dispersed amongst the entire community. Finances and policy are two topics that are non-circle specific, and thus require full community consent.
Once I understood the motivations behind BCC’s sociocracy, my tour with Jim began to unpack a layer of intention beyond surface-level design decisions. Moreover, the conversation between built and societal mechanisms became clear through three design elements: outdoor integration, interior public spaces, and apartment design.
Connection with Nature
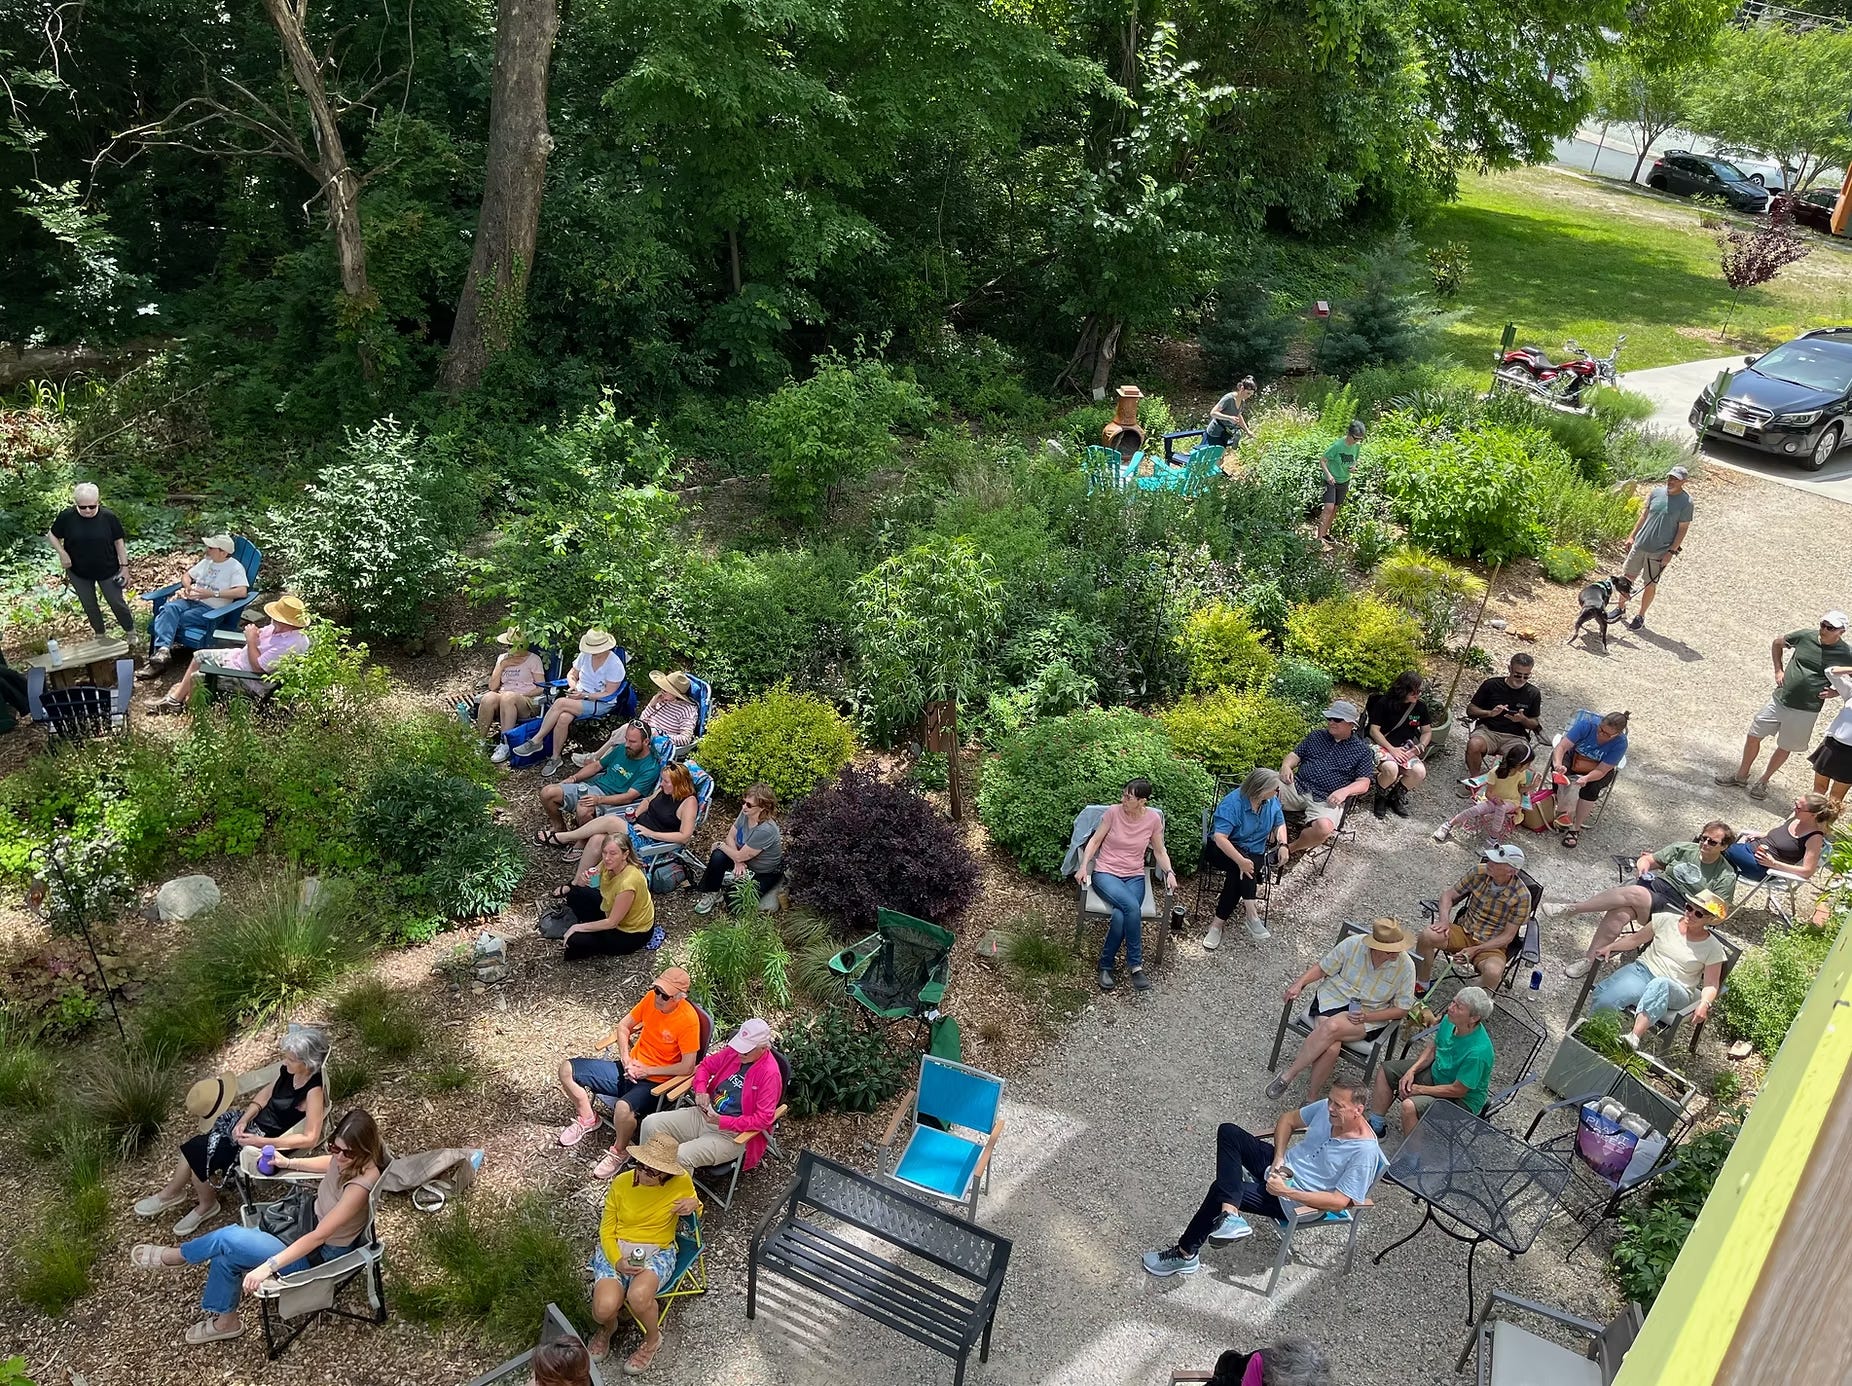
BCC is well known for its extensive gardens, which were a featured stop on the 2026 Durham Garden Tour. The gardens are possible in part due to the site’s stormwater drain easement. The flora that have blossomed at BCC since completion in 2023 are now a defining feature of the community. The continued growth of the gardens is further invested in by BCC’s “Grounds Circle” which includes two master gardeners.
It’s no accident that all of the apartments at BCC face Southwest, it’s a principle of equality. Balconies are another design element that contribute to the sociocratic ideals at BCC while capitalizing on the verdant surroundings. Each apartment is guaranteed a view of either the dense tree canopy or the gardens below, which can be enjoyed from one’s balcony, or the floor-to-ceiling glass doors.
Finally, because BCC is organized on a single-loaded corridor, hallways receive ample light from morning to midday. To take full advantage of this natural resource, the architects devised a double layer system for light to first penetrate the hallway and then filter into individual apartments through clerestory windows.
Space for Community
Carving out common areas for community gathering was a critical move to facilitate group living while promoting inter-circle dialogue. While many circles may operate independently of one another, finding opportunities for collaboration or external commentary is just as important. Beyond functionality, building space for socialization with shared amenities is essential to the concept of cohousing.
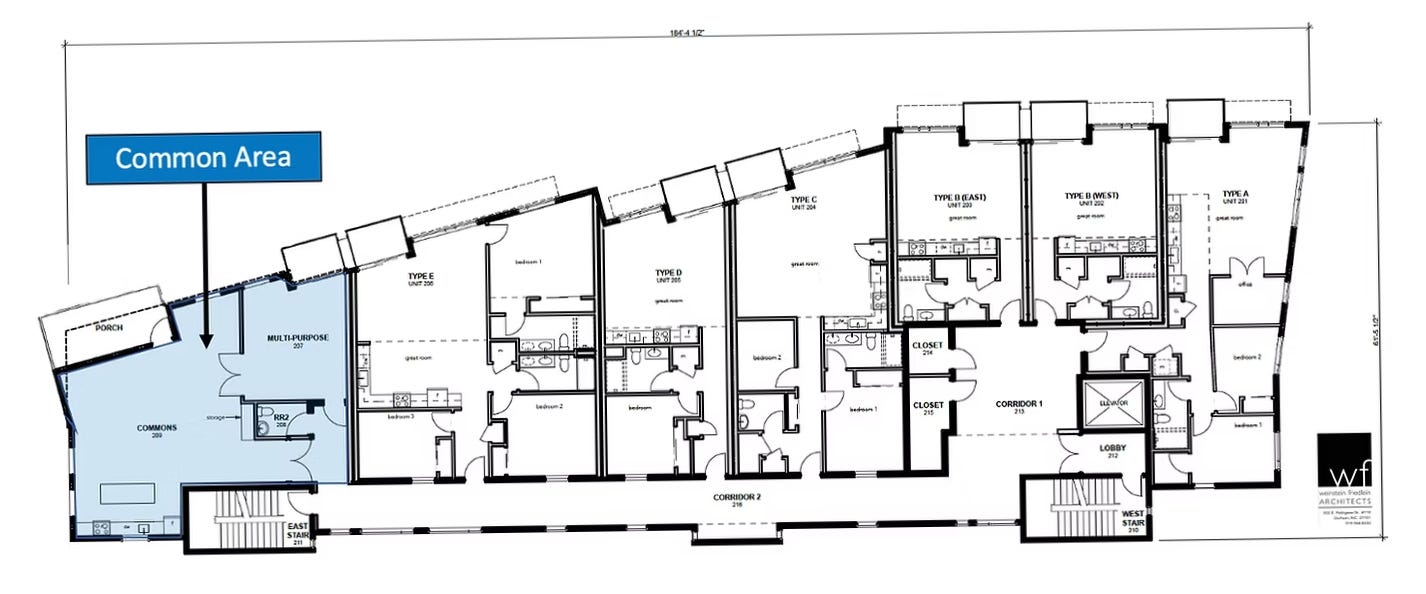
The ground floor common room was the first place Jim brought me to. The space is unique in that it is the only interior communal space that is not located on a residential hall. It functions as a place for circle meetings, friend-group socials, and a visitor welcoming area. It is also directly adjacent to the laundry facilities which increases the likelihood of “random interactions by design” as people wait for their clothes to finish.
At the end of the second floor hallway, the multi-purpose room provides another environment for informal gathering. It’s a nice place to spend time with others without even needing to leave the building.
Bridging off the second floor community room is the kitchen and dining room, which is an extension of the food prep and entertaining amenities available in the individual residences. This space is used as a venue for potluck-style dinners and a place to host guests.
Finally, in what might otherwise have been a mundane space for circulation, the residents of BCC have embraced the generous width of the hallway space, adding bookshelves, puzzle tables, and even personal art installations that give each floor a warm, lived-in character. Additionally, two large storage closets provide overflow space for residents in each hall to store seasonal and non-household items.
The Residences
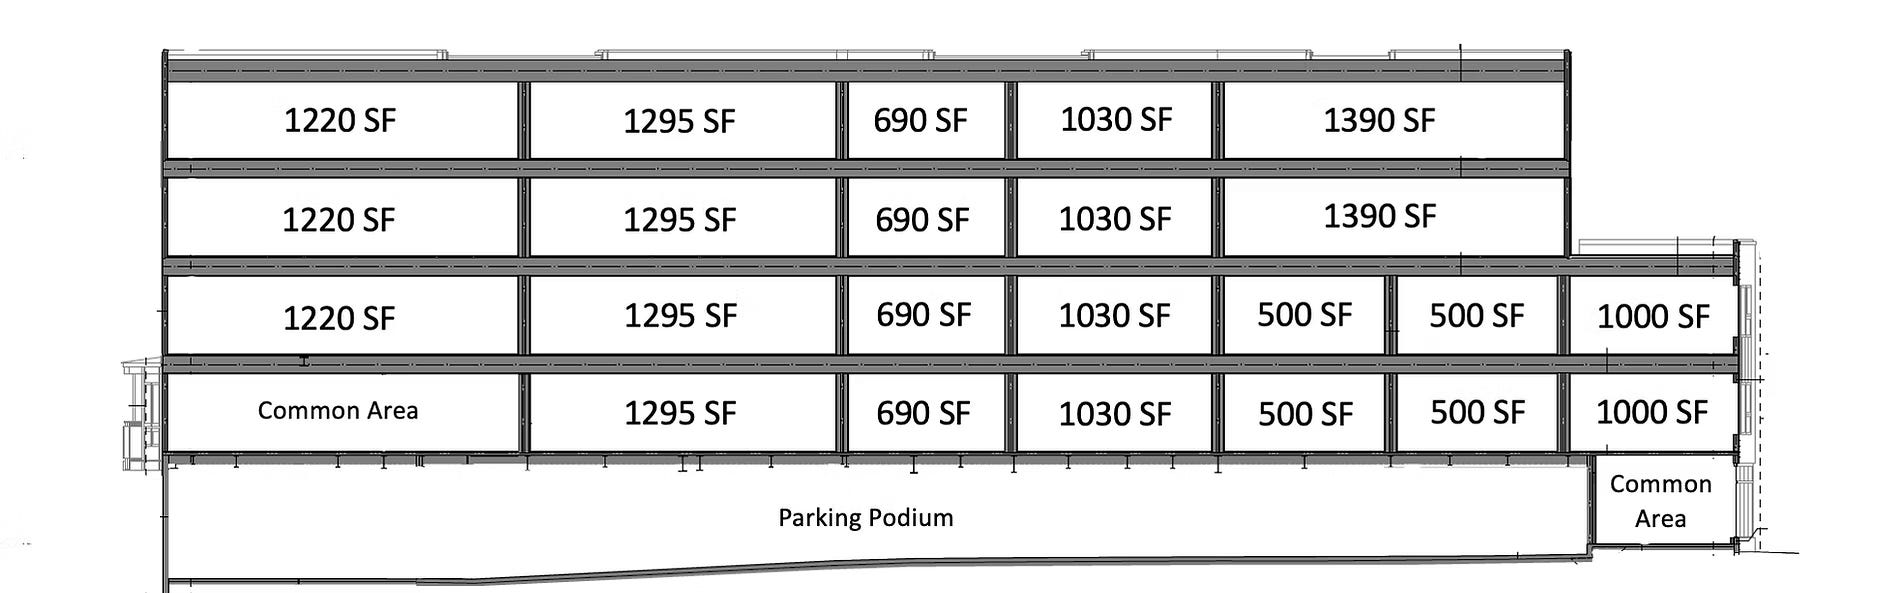
BCC is home to twenty-three units and just thirty residents. Each unit is also guaranteed a space for car and bike storage either in the on-grade first-floor parking podium, or one of the three outside spaces.
Units vary in size from five-hundred square feet to fifteen-hundred, stacking vertically for mechanical, electric, and plumbing (MEP) efficiency. However, designing the floor plans of these units was not simply a cost-engineered, efficiency-driven procedure. Using circles of governance, early residents were organized based on intended unit size and building location. From there, several “stack circles” were provided an opportunity to meet with the design team to negotiate the optimal floor plan that could accommodate varying lifestyles between floors, while maintaining a cost-effective rigor through MEP alignment.
Unit prices represent an enduring consideration of sociocracy that is built into BCC’s approach to real estate. For context, a standard condominium may determine a base sales price in addition to a scalable unit cost based on size, amenities, and furnishings. In this scenario, unit size is a limited factor in the overall cost. BCC’s approach follows a more egalitarian, equitable access model, in which larger unit buyers help subsidize affordable unit prices. First, the total building cost is divided by livable square footage. Then each unit-buyer is quoted at the fixed rate times their unit-size. Because of this, a 500 sqft unit is approximately one third the price of a 1500 sqft unit, a logical yet rarely practiced financing model.
Vision for the Future
As I was introduced to the friendly residents of BCC along the tour, it struck me that the cohousing population is much more densely clustered toward mid to post-career residents than other cohousing communities I’ve researched. For having such a prime location, I wondered why there’s a lack of young home-owner representation at BCC. However, Jim said that it wasn’t designed to be this way. His hypothesis is that the demographics are simply a result of the initial downpayment strategy. Without a developer, incoming residents were asked to share the risk, contributing a forty-percent down payment to fund the project. Naturally, people with the means to commit financially happened to be those with more years of savings. But this trend is not expected to persist. In fact, Jim surmises that within the coming years, the entire community could see a large shift in age demographics. Perhaps this is a sustainable model for the future. As the demand for homes increases, this intergenerational hand-off may hold the keys to securing better housing for a broader population. The first step is to build more places like Bull City Commons Cohousing.
This piece was written by CITYBUILDER student fellow Lucas Nagel through the Allison Ramsey Architects Intentional Community Research Fellowship. A special thanks to Allison Ramsey Architects for funding research into the importance of design in creating a sustainable, thriving urban future.
