

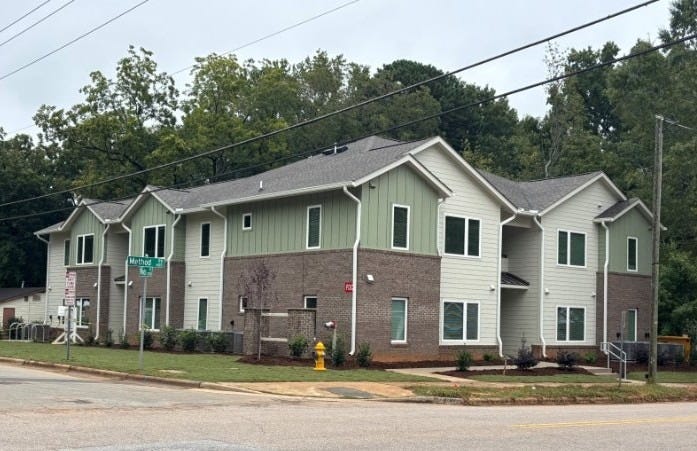
On a corner lot down the block from Method Community Park, a nonprofit developer transformed a deteriorating 1960s triplex into nine units of permanent housing for young people aging out of foster care, all without a single rezoning hearing. To get there, the project leaned on a text change to Raleigh's Unified Development Ordinance, a transit-area density allowance, and a stormwater loophole tied to the parcel's pre-2001 origins. Here’s how it got built, what it cost, and what challenges the team encountered along the way.
The site and the challenge
CASA owned the site at 601 Method Road since the early 1990s, which consisted of a triplex built in the 1960s that had aged out of its affordability restrictions and was in poor shape. Two residents had already moved out and a third needed to transition into assisted living. Given this, CASA was preparing to sell.
Then Raleigh’s Missing Middle 2.0 text changes landed in summer 2021. The parcel was zoned R-4, which on its own offered no real options, but its location in a frequent-transit area meant CASA could build up to nine units as a multifamily apartment building instead. The lot was a flat, 0.43-acre corner parcel with a dedicated right-of-way, walking distance from Method Community Park and a bus stop. Since the parcel had been created before 2001, it was grandfathered out of the city’s stormwater control requirements as long as the impervious surface stayed under the applicable limit. By dropping the parking that would otherwise have been required, CASA stayed under that ceiling.
The original vision was simple: work through the Unified Development Ordinance to figure out how many units the site could support, then build an apartment building. The design team with Tightlines and civil engineers at Swift Partners ran concept plans to confirm what could fit while staying below the impervious limit. A tenth unit was carved out as community office space, which under the ordinance, doesn’t count against the unit cap.
The financing stack
The $2.7 million total development cost came together from a mix of local, county, and federal sources:
City of Raleigh contributed $700,000 in bond funds
Wake County provided $760,000 in HOME funds through its CHDO set-aside — the maximum available, capped at $95,000 per unit for units serving households at or below 30% AMI
Congresswoman Deborah Ross championed the project and secured a $1 million Community Project Funding (CPF) grant
Additional $250,000 in grants rounded out the stack
CASA did not draw on the 10% construction contingency and had no change orders. There was also no deferred developer fee.
The deal’s most serious threat wasn’t local. Instead, it was Congress. Federal funding depended on Congress actually passing a budget, but the project moved forward anyway, with a construction loan put in place that ultimately never had to be drawn. On the compliance side, timing worked in the project’s favor: a Part 58 environmental review was already underway for the Wake County HOME funds, and the CPF grant qualified for a categorical exclusion (CENST) rather than a full environmental review, which kept the schedule from stalling before construction could start.
The partners
The project’s most consequential partnership was the Hope Center at Pullen, a supportive-service nonprofit that CASA connected with through Raleigh’s Continuum of Care. Hope Center built its programs around homeless services, and over time recognized that its clients were disproportionately young people aging out of foster care. Over 40% of youth aging out of foster care experience homelessness by age 21. Hope Center runs programs both for youth still in foster care and for those transitioning out, offering housing support, life-skills training, an employment-focused internship program, and a doula program.
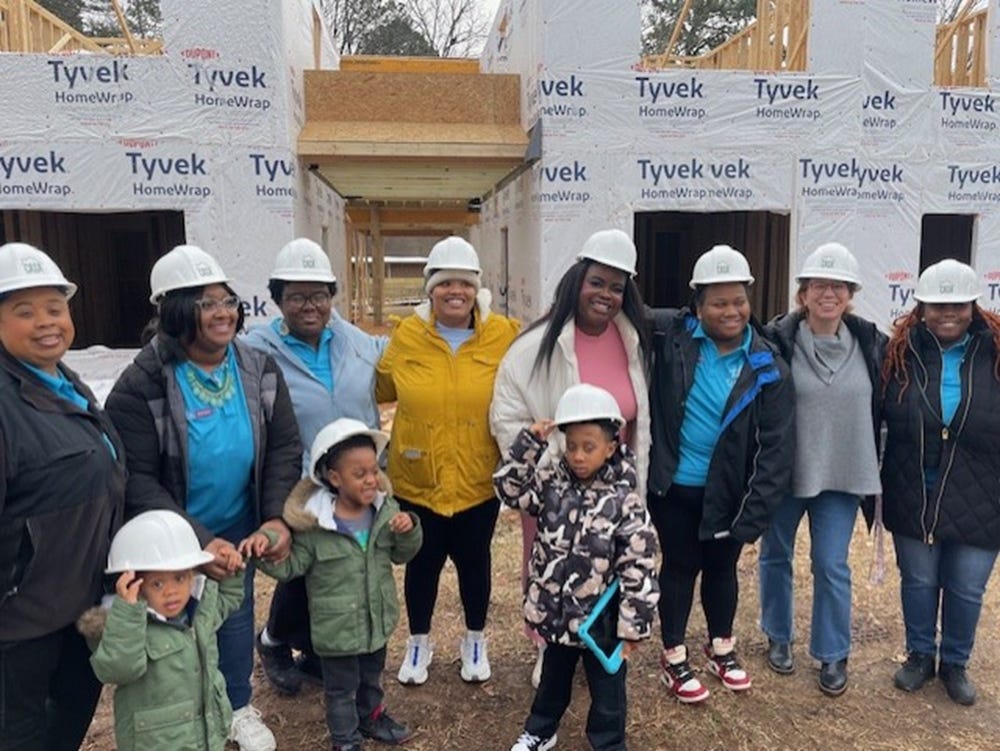
CASA owns and operates the Method Road building while Hope Center handles referrals, staffs the on-site office, and provides case management. Eight of the nine residential units house Hope Center referrals; the ninth houses a resident advisor, whose rent and stipend the organization covers. During the design phase, Hope Center oversaw a youth advisory board that chose the building’s name, colors, flooring, and cabinetry.
CASA selected G&G Builders, a longtime construction partner, through a competitive formal bid process. The environmental review timeline meant CASA couldn’t bring a contractor on for pre-construction input, as choice-limiting activities like contractor selection aren’t allowed during that review, so G&G came on once the environmental review closed and a full set of plans was ready.
Who lives here
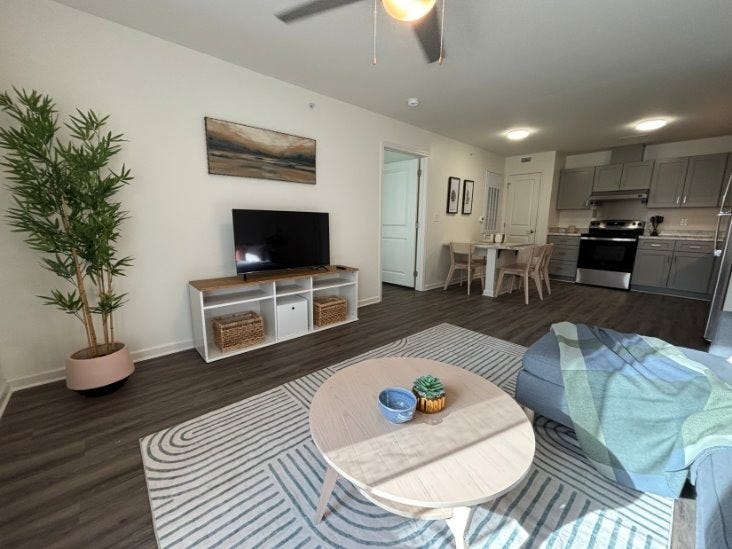
Method Road’s nine units house young people aging out of the foster care system. The residents are legally adults, but remain members of a population Hope Center and CASA both describe as facing an outsized risk of homelessness during their transition to adulthood. Six of the units are supported by Family Unification/Foster Youth to Independence (FYI) vouchers, and Hope Center covers a below-market rent for the resident advisor’s unit. Since local housing authorities won’t inspect units until a certificate of occupancy (CO) is issued, CASA structured leases in two stages: an income-based lease at move-in, and then a transition to the voucher-based lease once the CO came through. This allowed residents to move in as soon as the building was ready, rather than waiting for the inspection timeline.
The policy lever
The mechanism that made Method Road possible without a rezoning was Raleigh's Missing Middle text change to the Unified Development Ordinance. CASA discovered it almost by accident. While preparing a rezoning pre-application for a different property, city staff pointed out that the text change meant a rezoning wasn't necessary at all. Under the R-4 base zoning combined with the site's transit-oriented development overlay, the ordinance entitles a project to one residential unit for roughly every 1,800 square feet of qualifying area, which is what unlocked all nine units plus the non-counting community office space.
Separately, Raleigh’s citywide elimination of minimum parking requirements meant that CASA didn't need a discretionary parking waiver; it simply built no parking, which most residents don't need given their reliance on transit and the project’s location.
What went well, and what was unexpected
The two decisions the team points to as the reason the project worked are the Hope Center partnership and the Missing Middle text change, with one supplying the population and service model, and the other enabling the zoning capacity to house them. An architect willing to work within a tight, small site, and to design around residents’ lived experience mattered too. Timing helped as well: CASA met Hope Center in December 2022, just before city and county funding applications opened in January, including a City of Raleigh RFP for small-scale rental bond funding. The environmental review already underway for the CPF grant meant that step wasn’t a bottleneck later.
Construction introduced some hurdles to the project’s timeline. The original delivery timeline proved optimistic, and the schedule slipped, which is a challenge for residents dealing with housing instability who need to move in promptly rather than wait out delays. A sewer meter that was supposed to be decommissioned and removed early in the process never was, adding its own delay.
On cost, the team ended up building a freestanding sign displaying the development’s name that wasn’t originally anticipated, and a city-requested right-of-way dedication beyond what the site’s size technically required triggered a cascade of design changes that ultimately shrank the building’s footprint. A related encroachment agreement, needed for a short connecting section at the walkway, took six months to finalize.
On permitting, CASA avoided a full rezoning but still worked through four rounds of site plan review for a parcel under half an acre with no parking and no stormwater requirement, with substantive comments arriving as late as the final rounds.
What CASA would change
If CASA were starting today, they'd prefer to bring the general contractor on earlier before locking in a full funding stack, and hold twice-monthly on-site meetings with the architect to catch construction discrepancies before they compound. They wouldn't agree to the right-of-way dedication a second time. Their broader ask for the housing policy world would be to match density-unlocking tools like the Missing Middle text change with the staffing and review timelines needed to catch design conflicts in the first round of comments, not the fourth. This protects small scale developers from sinking tens of thousands of dollars into plans built around an ordinance that the review process hasn't caught up to.
Rachel Eberhard is an affordable housing developer, planner, and consultant with more than a decade of experience guiding mission-driven organizations through complex development projects. She is the Founder and Managing Principal of Apiary Community Consulting, a Durham-based firm specializing in the full development lifecycle with a focus on expanding access to stable, affordable housing for low- and moderate-income households.