

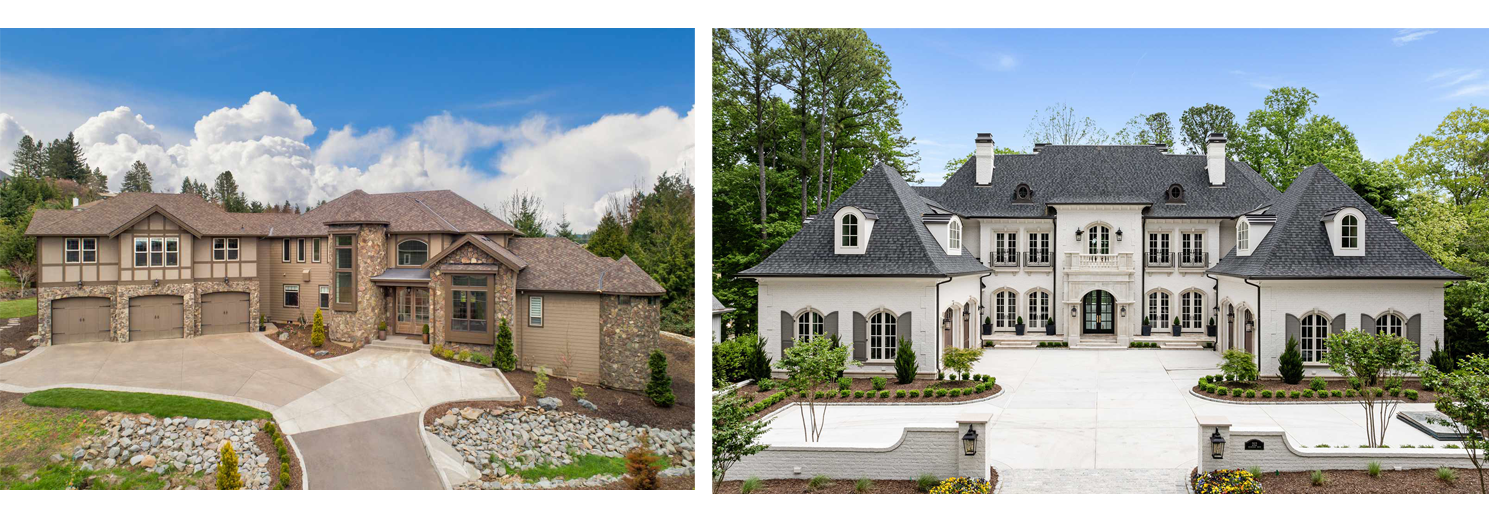
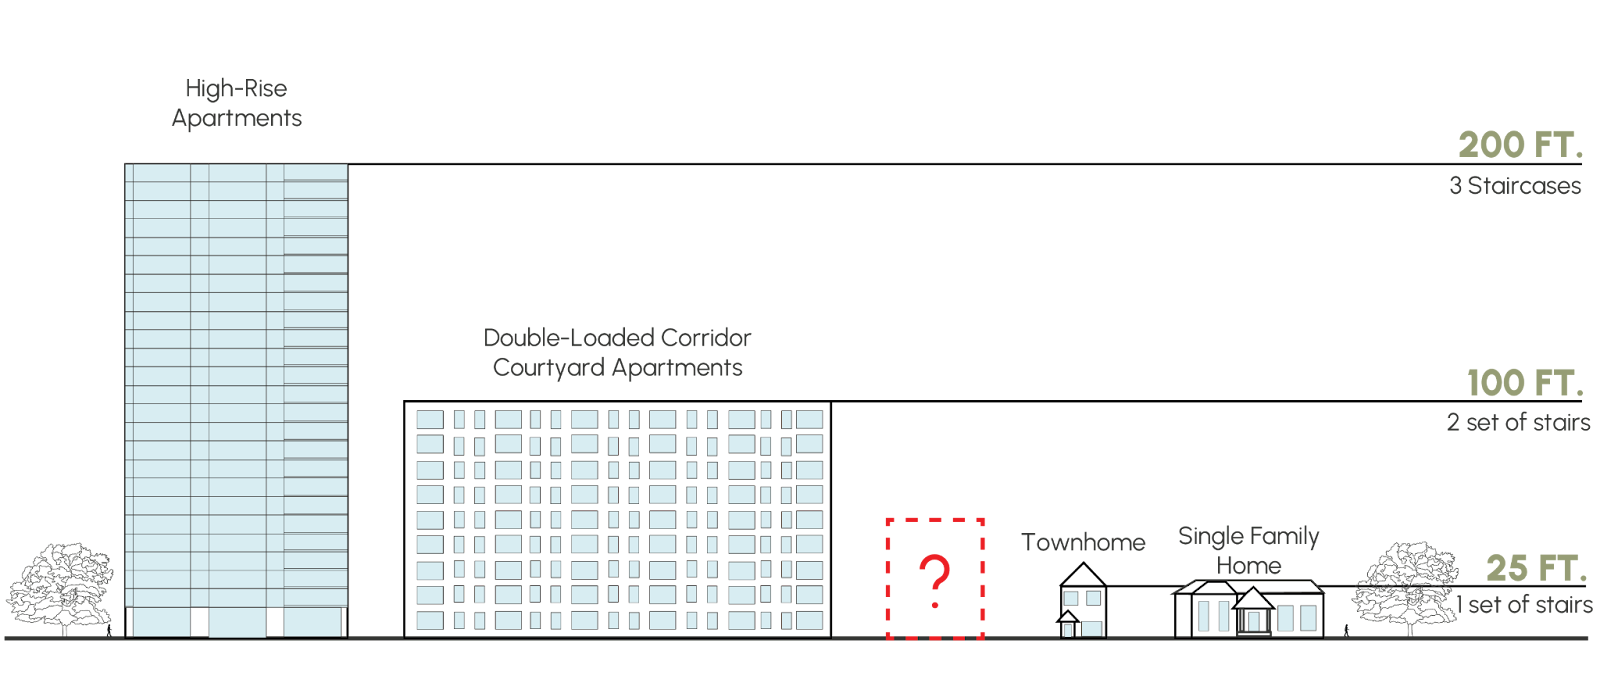
The American housing system is stuck between two dominant typologies: the detached single-family home and the large, double-loaded-corridor apartment building.
Zoning codes, fire regulations, and financing models have reinforced this binary for decades, leaving little room for the smaller, more flexible building types that once defined many walkable neighborhoods. Among these missing forms, the single-stair residential building stands out as one of the most powerful tools for improving housing affordability and small-scale development.
This piece was written by student fellows in collaboration with Single Stair NC.
Each semester, CITYBUILDER provides fellowship opportunities for aspiring student urbanists in the Triangle. This semester we’re focused on single-stair apartments. Single Stair NC is a new publication committed to advancing the pursuit of single-stair buildings in North Carolina.
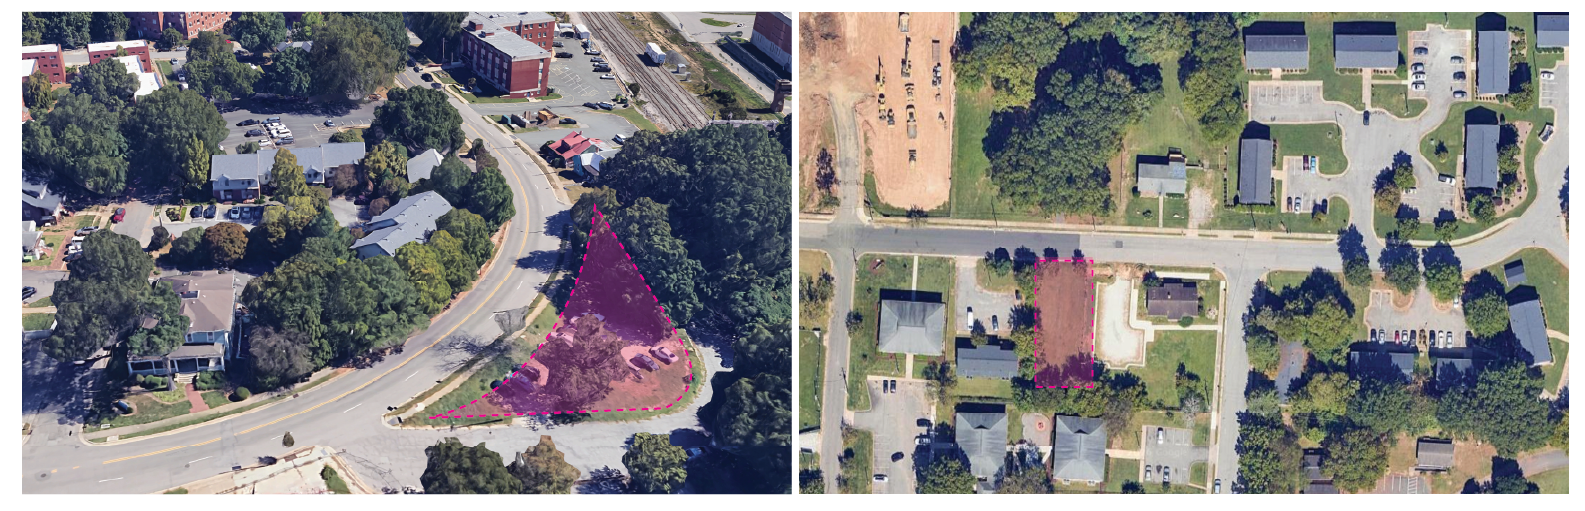
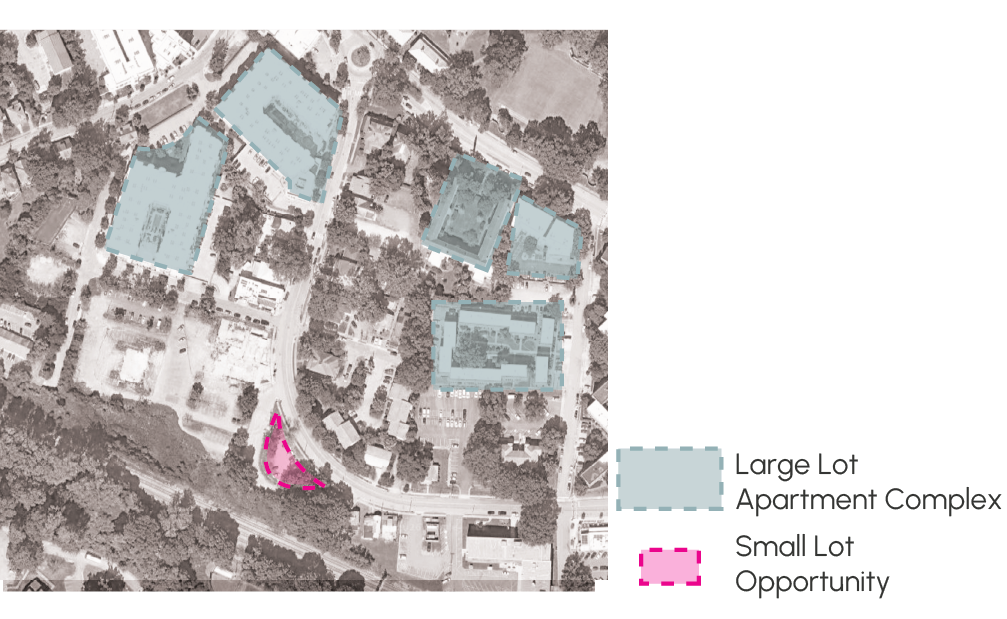
Small lot zoning creates a regulatory environment in which single-stair buildings can thrive. The places we’re focused on are empty lots between single-family houses, and old vacant houses that could be rebuilt into something more useful. These “infill” lots are cheaper than the land required for large-scale apartment complexes or single-family subdivisions, making the investment feasible for aspiring developers. Single-stair housing fits perfectly in these smaller lots, blending in with existing neighborhoods and providing more affordable housing options for prospective residents.
Single-Stair Has Countless Benefits
A single-stair building is exactly what it sounds like: a multifamily residential building organized around one primary stair serving all units. Typically ranging from three to six stories and four to twelve units, these buildings are common throughout Europe and in older North American cities, but are often prohibited under modern U.S. building codes once a building exceeds a certain size or height.
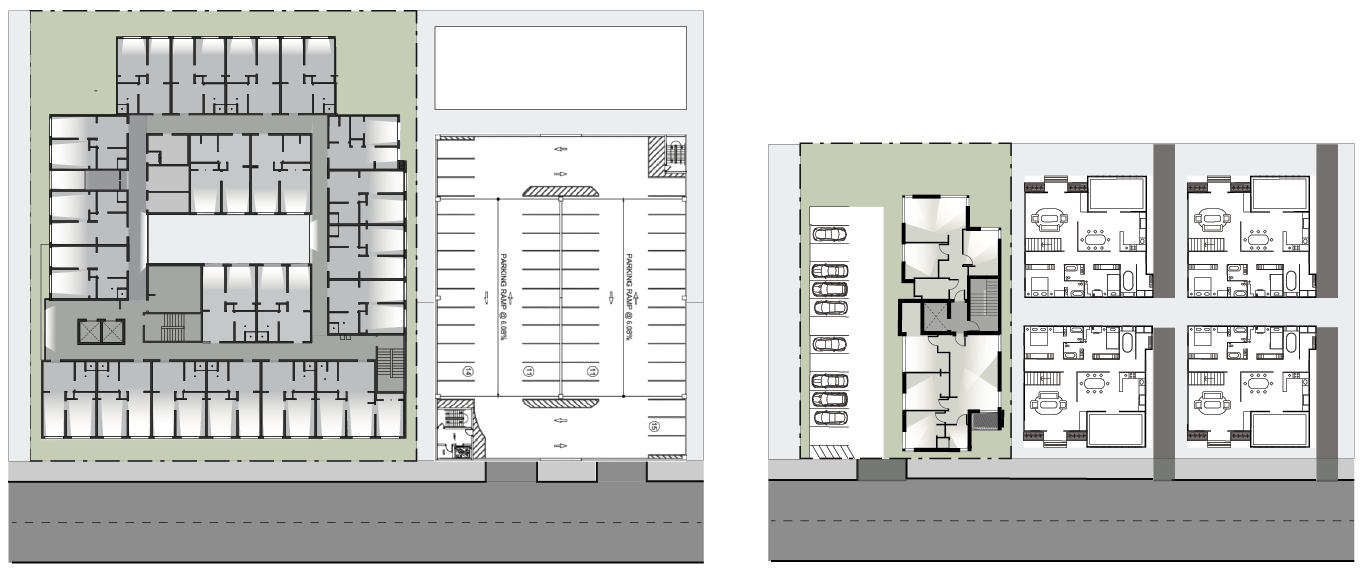
The requirement for two stairs is frequently justified as a life-safety measure, yet in practice it imposes significant cost and design penalties—especially for small buildings. A second stair consumes valuable floor area, increases structural complexity, and often forces inefficient double-loaded corridors. For small lot developments, these inefficiencies can be fatal to project feasibility.
Allowing multiple dwelling units on modest parcels and removing artificial minimums tied to lot size or building footprint enables a housing typology that is cheaper, energy-efficient, and accessible to small developers.
Construction Efficiency Yields Savings
Affordability is one of the strongest arguments in favor of single-stair buildings. Detached single-family homes are among the least efficient housing types to build, requiring four exterior walls per unit, individual roofs, and fully separate structural systems. Even townhouses, while more efficient, still duplicate many other building elements such as mechanical lines, HVAC units, and water heaters.
Single-stair buildings maximize shared walls, floors, and ceilings, along with the aforementioned mechanical systems. The shared envelope components dramatically reduce the amount of exterior material needed per unit, while also saving time and money in construction. And, of course, eliminating the second stair itself further adds to these savings. Stairs are expensive: they require additional structure, fire separation, handrails, landings, and code-mandated clearances. Removing one stair can free up hundreds of square feet that can instead be used for mechanical or living space… or allow the entire building to fit into underutilized infill lots.
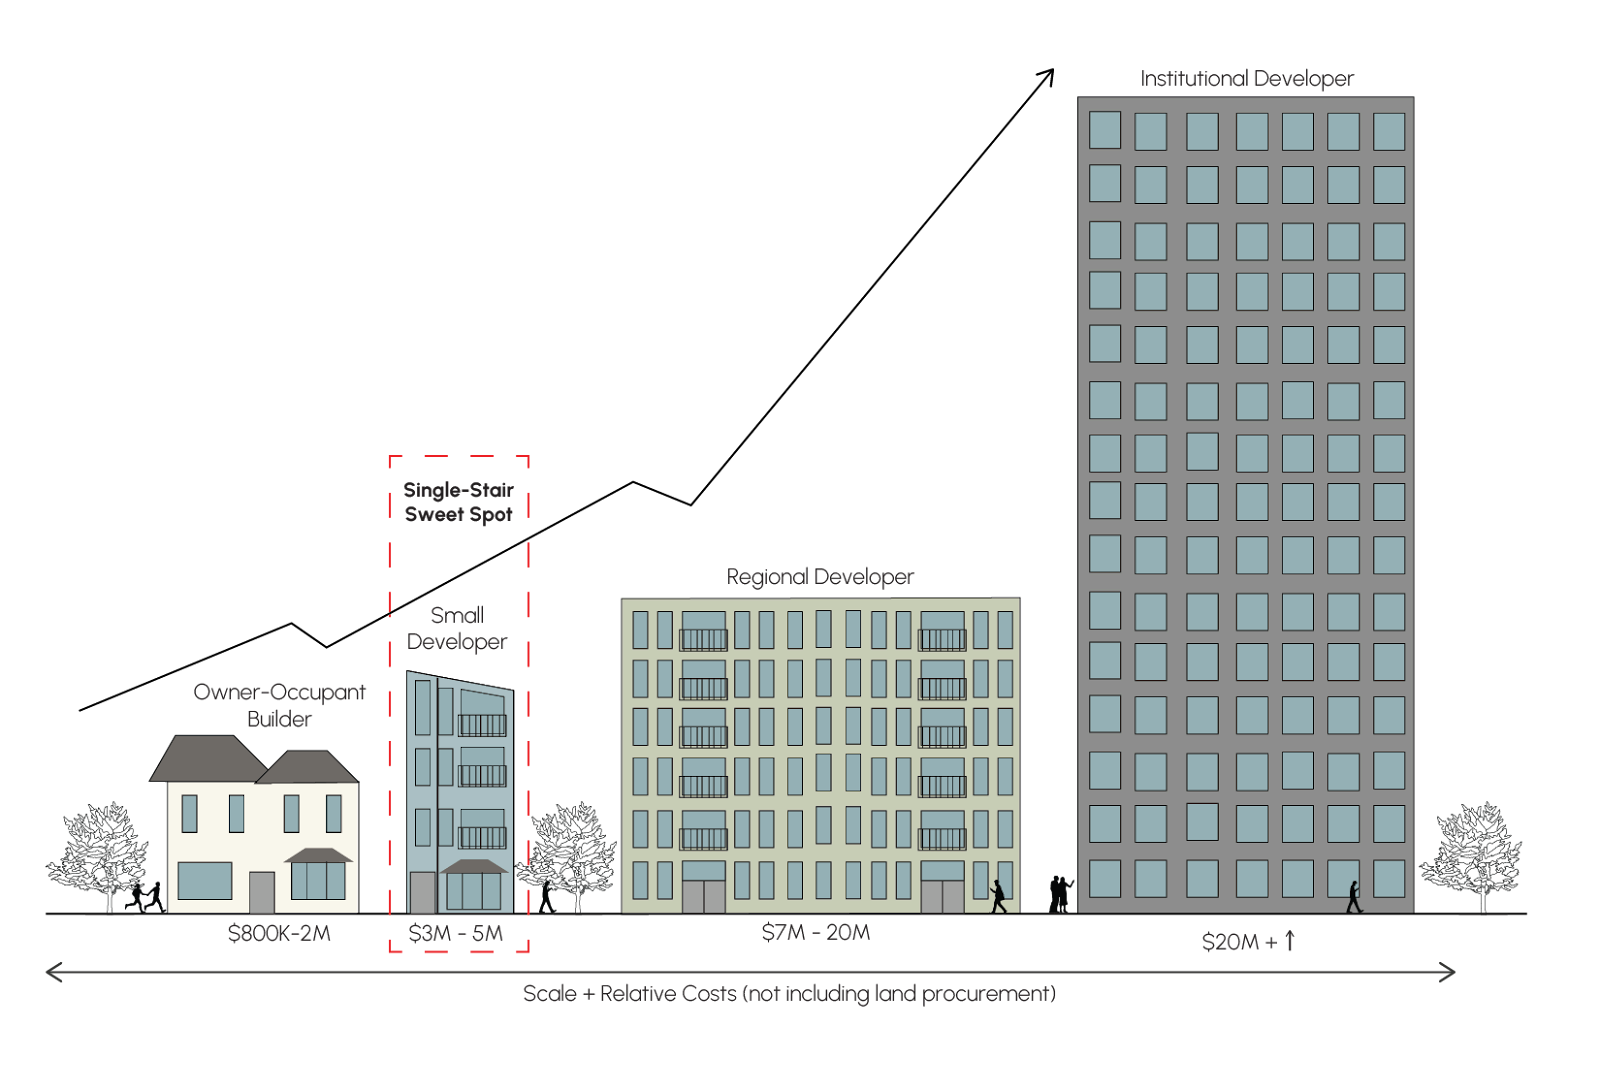
Compared to large apartment buildings, single-stair buildings sit in the sweet spot of efficiency: dense enough to share costs, but small enough to remain comfortable in neighborhoods. In contrast to deep, double-loaded corridor apartments, single-stair buildings usually allow for through-units or corner units with better daylight and natural ventilation. This improves occupant comfort while reducing reliance on mechanical systems.
Single-stair buildings are efficient to heat and cool as well. Shared walls reduce heat loss and heat gain, making these structures significantly more energy-efficient than detached homes. Units typically have fewer exposed sides, which translates to lower heating and cooling loads.
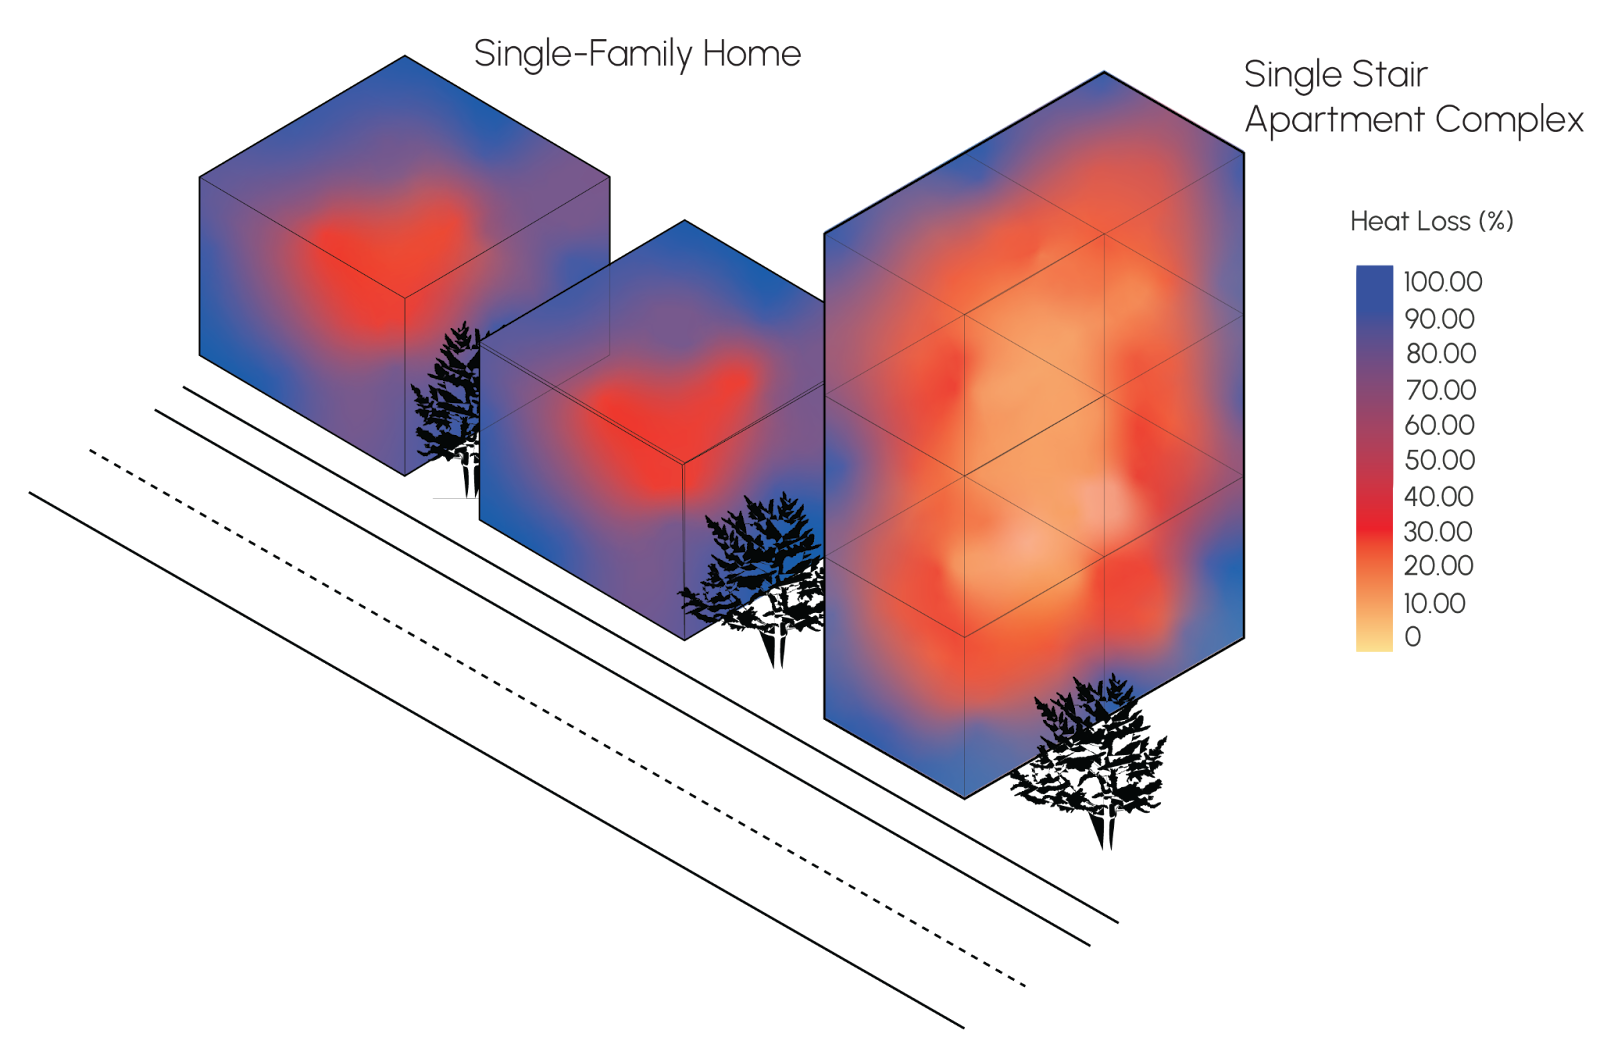
Lower operational costs matter deeply for affordability. Even when rents are similar, reduced utility bills can make a meaningful difference in a household’s monthly expenses. Over time these savings accumulate, particularly for lower and middle-income residents.
Lower Financial Barriers for Small Developers
Perhaps the most transformative benefit of single-stair buildings is who gets to build them. Large apartment projects require large loans, sophisticated financial structures, and institutional investors. This excludes most small developers and local builders from participating in multi-family housing production.
Single-stair buildings, especially when enabled by small lot zoning, dramatically lower the barrier to entry. The total project cost is smaller, the construction is simpler, and the loan amount is more manageable. A small developer (or even an owner-occupant) can finance a four to eight-unit building in ways that are simply impossible with a 100-unit complex.
For small, owner-occupied buildings (four units or fewer), Freddie Mac–backed loans work very differently than commercial apartment financing. Instead of asking the building to “stand on its own” with a debt-service coverage ratio, lenders underwrite the borrower, counting roughly 75 percent of rent from the non-owner units toward qualifying income.
The loan is valued using residential comparable sales rather than cap rates, often allowing higher per-unit valuations, lower down payments, and 30-year amortizations. In practice, this means a household can use its income and partial occupancy to backstop risk, making it possible to build or stabilize small multifamily housing with homeowner-style financing, one of the few rungs on the development ladder for missing-middle projects.
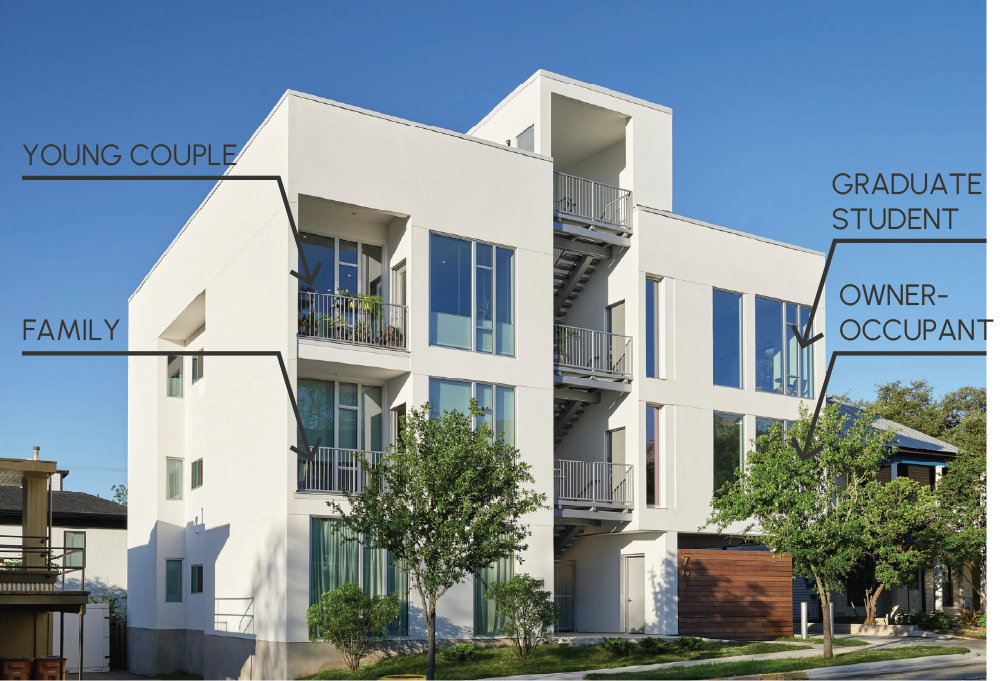
Because the initial investment is lower, the pressure to maximize rent is reduced. A developer can accept modest returns while still operating profitably. In some cases, the owner may live in one unit while renting the others, creating long-term stability and personal investment in the building’s success.
This model spreads out risk, distributes wealth-building opportunities, and keeps housing development rooted in the local community.
Mixed Unit Sizes and Internal Subsidy
Single-stair buildings are uniquely well suited to mix unit types. Because the circulation core is compact, floor plans can be highly flexible. Smaller studios or one-bedroom units can coexist alongside larger family-sized units within the same building.
This diversity enables internal cross-subsidization. Smaller, more affordable units can be offset by larger or premium units with higher rents. The building as a whole remains financially viable, without every unit being priced at a premium.
This approach allows affordability to be achieved within the building rather than through external subsidies alone. It also fosters social diversity, as residents of different incomes and household sizes share the same address rather than being separated by building type or neighborhood.
Developers Respond to the Rules We Set
Developers are not inherently predisposed toward large, expensive buildings. They respond to the regulatory environment. Entrepreneurs will be entrepreneurs: they ask what is legal, what can be financed, and what will pencil. Those questions are answered through very specific mechanisms, rent comparables, appraisals, loan terms, and underwriting standards that translate rules into built form.
To make money, a developer needs three things to align. First, rent comps must exist to justify projected income; lenders and investors will not underwrite hypothetical demand for a building type that is illegal or rarely built. Second, appraisals must support the cost of construction, which requires comparable properties that appraisers can point to with confidence. Third, financing must be available on terms that allow the project to carry its debt without excessive rents or equity. When any one of these breaks down, the project becomes unfinanceable.
When single-stair buildings are illegal or impractical to build, these mechanisms collapse in predictable ways. Without legal precedent, there are no rent comps. Without rent comps, appraisals fall back to single-family or large-apartment benchmarks. Without appraisable value, financing disappears or becomes prohibitively expensive. Developers are then forced into extremes: detached single-family homes which fit cleanly into residential underwriting, or large apartment blocks that can absorb regulatory costs through scale.
In this sense, regulations do not merely shape outcomes; they actively produce them. By prohibiting efficient, human-scale buildings, the rules foreclose the financial pathways that make them viable. Single-stair buildings demonstrate that affordability and profitability are not opposing goals, they are regulatory outcomes. When codes allow smaller buildings to exist, the market can generate the rents, comps, appraisals, and financing needed to support them. When they do not, the market is left with fewer options, higher costs, and less choice.
Aligning Policy, Design, and Affordability
Small lot zoning provides the legal foundation for single-stair buildings to re-emerge as a mainstream housing type. Together, they enable gradual, incremental density rather than disruptive total redevelopment. A single-family lot can become a six-unit walk-up. A corner parcel can support a three-story apartment building that fits comfortably into the existing neighborhood.
If the goal is to produce more affordable housing while maintaining neighborhood character and expanding access to development opportunities, single-stair buildings deserve a central place in housing policy. Small lot zoning makes them possible, and thoughtful code reform makes them viable.
The housing crisis is not a failure of the market; it is a failure of imagination constrained by outdated rules. Single-stair buildings offer a clear, proven, and human-scale alternative. When we allow them to be built, we align entrepreneurial energy with the public good, and unlock a housing future that is more efficient, more diverse, and more affordable.
Julie Powers is a Bachelor of Architecture Student at NC State University, with an LAEP minor.
Additional graphic and illustration support was provided by NC State Undergraduate College of Design in Architecture major Brenna Belcher.


