

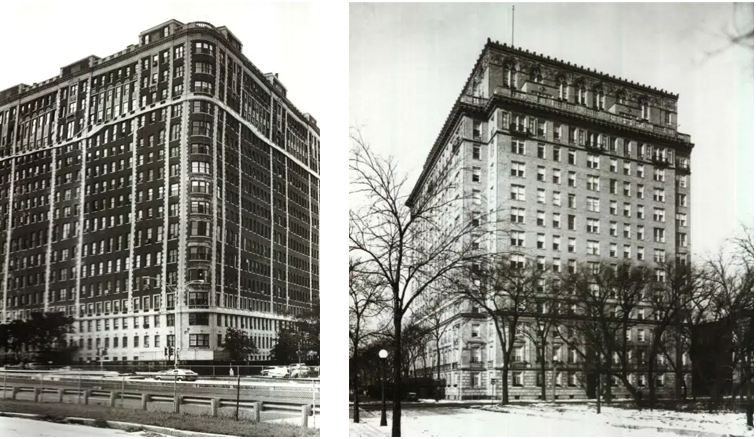
Historically, many housing laws and regulations were created in response to disasters, such as tenement fires in New York City, with the goal of improving safety in high-density housing types. These laws, while forming a very important foundation in our building codes, were written within the technical limitations and context of their time. Modern building materials and fireproofing measures simply didn’t exist when these laws were conceived.
For example, the requirement of two fire exit stairwells in large apartment buildings (aka dual core apartment buildings) was conceptualized following disastrous tenement fires in the late 19th and early 20th centuries. The Tenement House Act of 1901, pushed by housing reform groups, resulted in the positive changes of requiring windows in bedrooms, private bathrooms in each unit, and the addition of fire escapes to both new and existing buildings.
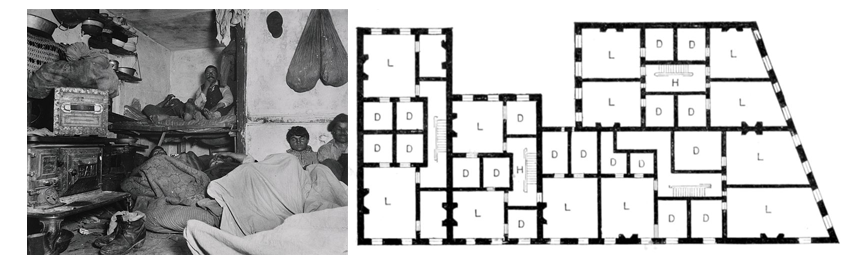
However, these regulations made it difficult for property owners to construct up-to-code apartments on the extremely narrow lots commonplace in New York City. Therefore, owners pushed back in community discussions about housing regulations. One of their solutions to make new developments as financially lucrative as old ones was simply to increase building heights. But this resulted in the residents of top floor units being forced to climb six or seven stories to access their homes each day. The owners were motivated by profit, rather than actually improving the quality of housing for their residents.
This piece was written by student fellows in collaboration with Single Stair NC.
Each semester, CITYBUILDER provides fellowship opportunities for aspiring student urbanists in the Triangle. This semester we’re focused on single-stair apartments. Single Stair NC is a new publication committed to advancing the pursuit of single-stair buildings in North Carolina.
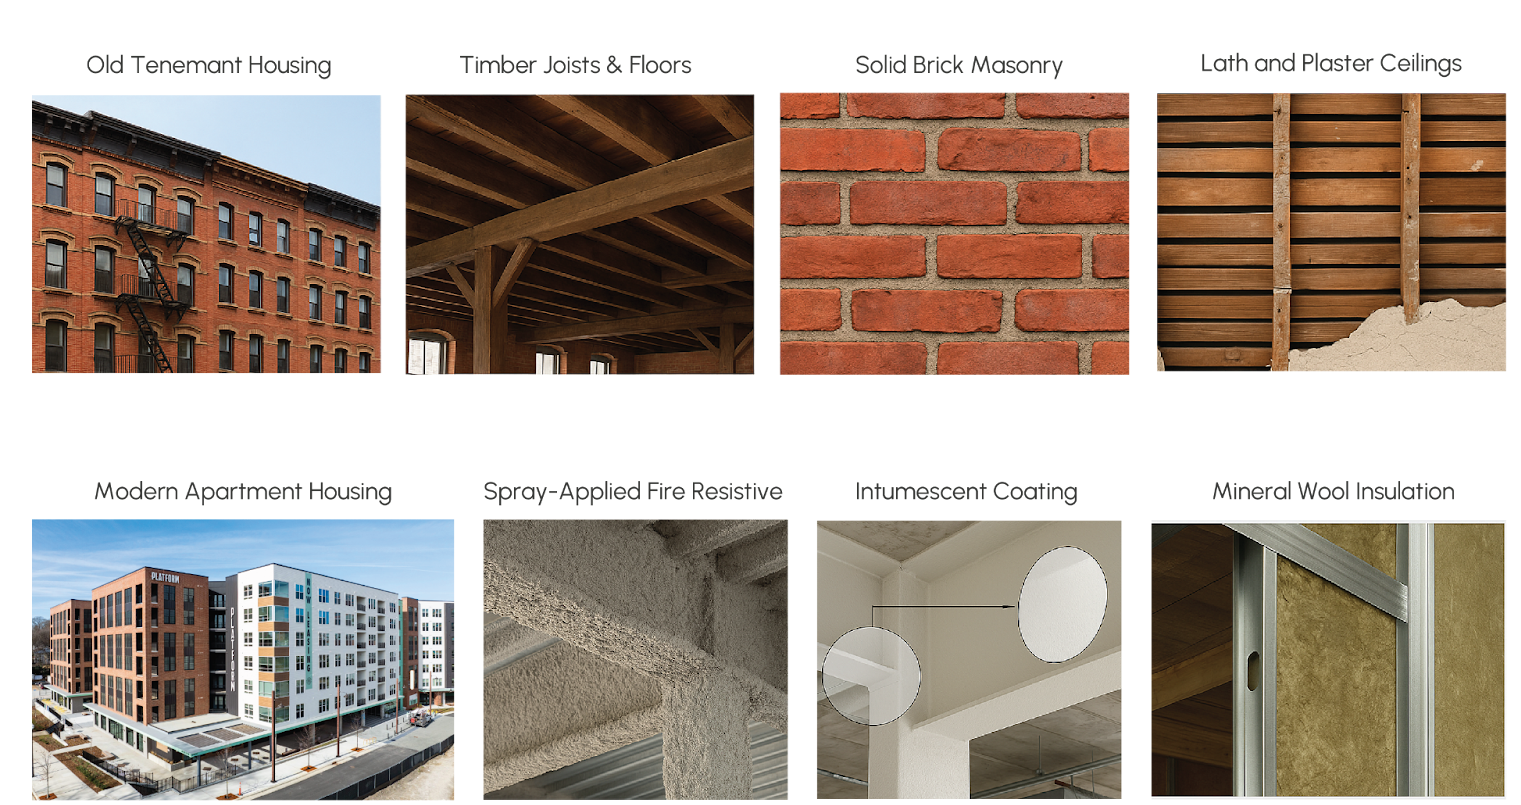
The policy reforms of the early 1900s were made out of necessity, when health safety issues were essential to address. At the time, the state of technology limited what those solutions could be. Nowadays, we have improved materials and practices, better solutions for the same problems.
What Are Today’s Problems?
Housing is unaffordable. Our neighborhoods aren’t walkable. Parking lots and highways dominate our daily lives. City blocks have nothing interesting to visit and suburbs only have repeating, carbon-copy houses. Our current housing system — separation of uses, big streets, and dual-stair requirements — did not drop out of the sky. They were responses to real, sometimes horrific, public health and safety failures.
Early tenements were often eight-story walkups with a single stair, but no sprinklers, terrible sanitation, and very few windows, which meant no light or ventilation. These buildings burned and collapsed not because of their single staircase, but because of improper building materials and the lack of ANY other fire safety measures. At the macro level, industrial cities were filthy. Air and water were polluted, infectious disease was rampant, and people crowded together in unsafe buildings.
In response, reformers and engineers built a policy machine:
zoning that strictly separated uses
bigger streets and faster traffic to “improve safety”
dual staircase requirements and heavy structures to reduce fire risk
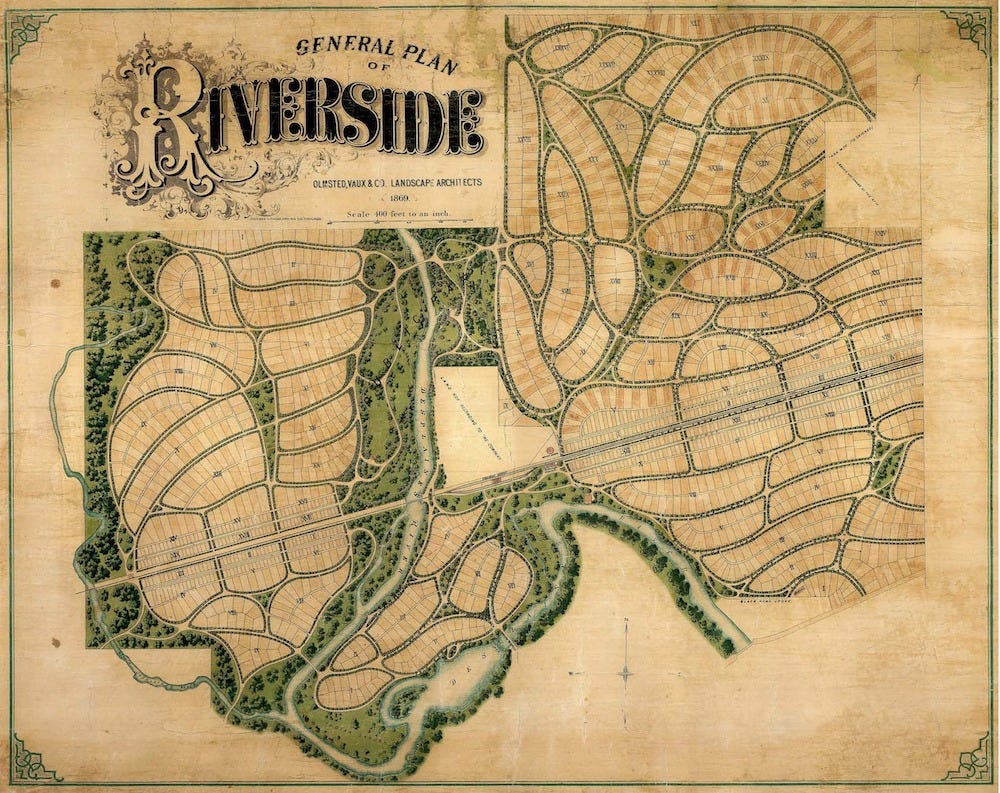
Those ideas were not purely cynical. They were working to fix real problems, and many of these rules greatly improved living conditions for countless residents. But they were also products of their time: coal power, low fuel costs, primitive building systems, weak tenant protections, and no real environmental regulation. Suburban development originated as a public health initiative, known as the “Country Life Movement.” It was a Victorian Era response to dirty, industrial cities, as the neighborhoods featured winding streets and houses situated among lots of greenery.
Olmstead’s Riverside subdivision was the first planned suburb, and it was designed for the wealthy to show poorer folks what “proper living” looked like. Over time, the narrative shifted in America, and it became a symbol of success to purchase a single-family, suburban home.
Fast forward to today, and our understanding of public health, fire risk, and emergency response has dramatically improved. We have:
modern fireproof construction and sprinklers
reduced disease burdens, and more tools for monitoring them
seatbelts, air bags, and traffic-calming designs
We also have different problems:
an obesity and loneliness crisis linked to car dependency and isolation
a housing shortage and an affordability crisis in nearly every city in America
Yet, we’re still running on the same operating system. As Mark Johnson from the urban planning firm Civitas put it, much of our current code rests on “150 years of policies, theories, attitudes, standards and regulations to avoid problems that are no longer the same.”
Single-stair reform is one specific way to update that antiquated policy machine that formed in New York City all those years ago, before spreading across the nation. Single-stair reform says: if you use modern construction, sprinklers, and good layouts, you should be allowed to build small, efficient mid-rise apartment buildings on regular city lots. This is not a radical assault on safety; it’s an adjustment that matches today’s technology and urban challenges. The problems in our housing systems have evolved, but our solutions have not. It’s time for cities across America to re-legalize single-stair buildings, and give themselves another tool to end our housing crisis.


